
BEDS4
BATHS2 full
SQUARE FEET2,358
MLS#134809
STATUSActive
PROPERTY TYPEResidential - Single Family
SUBDIVISIONBeverly Hill Ad
SCHOOLSkyline Elementary
Property Description
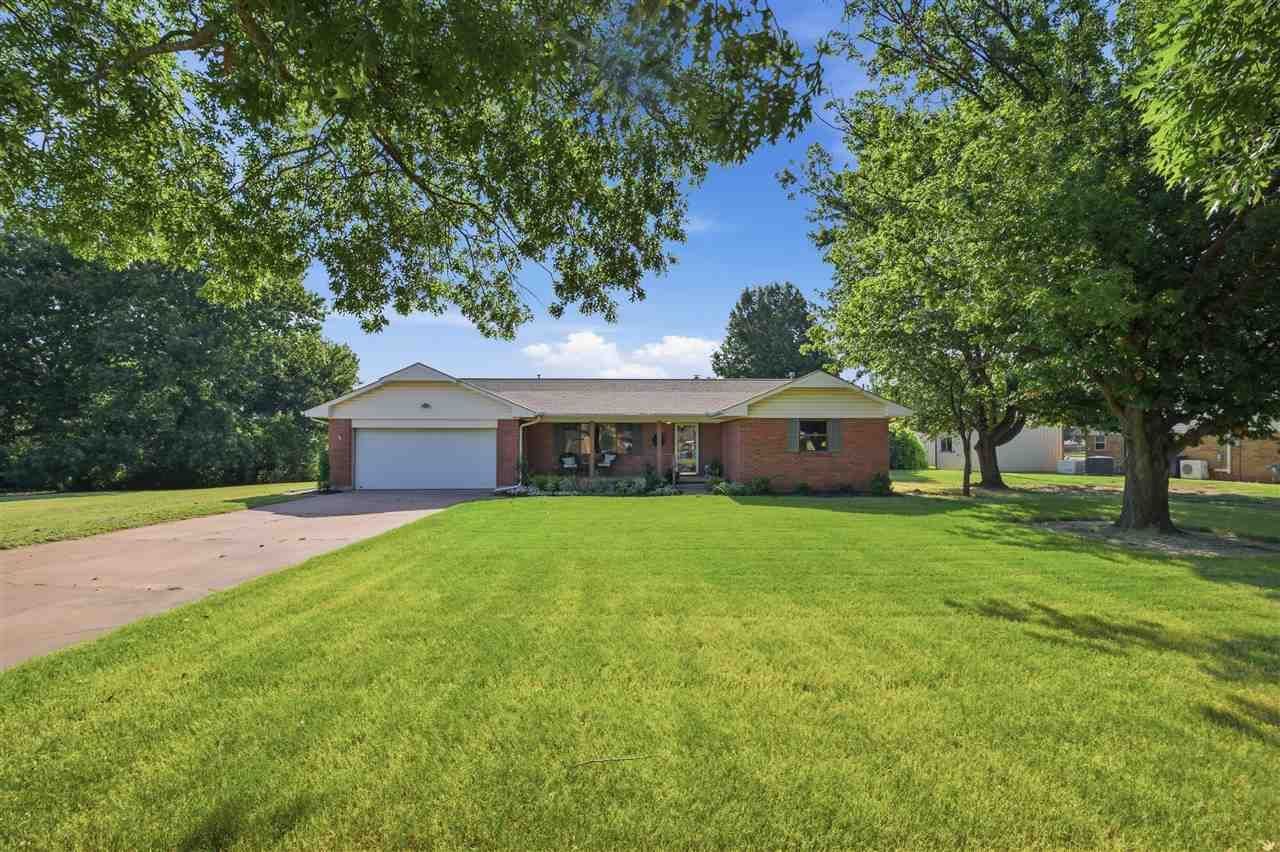
UPDATED 4/2 RANCH, LARGE LOT, and an EXCEPTIONAL SHOP close to Skyline Elementary and Stillwater Junior High. This lovingly restored home offers three interior sitting areas and a large dining space ? room for everyone to spread out or gather together. The list of updates runs deep: kitchen flooring and Bosch dishwasher (2025), second Frigidaire oven (2024), interior paint, water heater, refinished hardwood floors, and screened-in porch (2023), updated primary ensuite with improved ADA accessibility (2022), and windows and roof (2019). Big-ticket items? Done! Start the day with sunrise from the sunroom or screened-in porch; end it with sunset from the covered front porch. Outside, the 24x37 shop is the real deal: insulated, 100AMP electric service, two overhead doors, a 1/2 bath, hot water tank, and gas line ? a true year-round workspace for the hobbyist, craftsman, or small business owner. The shop and irrigation run on a separate water meter with NO wastewater fee, and five exterior hydrants plus a new sprinkler system (2026, front and side yards) keep the full acre (m/l) easy to maintain. A garden shed and electric service by the playground area complete the package. Convenience, quality, and room to roam.
Property Features
Property Type: Residential - Single Family
Cooling: Central
Fuel Type: Natural Gas
Garage: 2 car attached
Heating: Forced Air
Lot Size: 1.00 Acres
Roof Type: Composition
Stories: 1.0
Taxes: $3,576
Year Built: 1962
Feature Descriptions
Appliances: Microwave, Range, Oven, Refrigerator, Dishwasher, Garbage Disposal
Bedrooms: All on South
City Flood Area: No
Dining Room: Large
Electric: City
Exterior: Brick Veneer, Siding
Family Room: Connected to Dining
Flood Insurance: No
Gas: Natural
Homestead: Yes
Interior/Exterior: Garage Door Opener, Fireplace, Deck, Lawn Sprinkler System, Outbuildings, Crawl Space
Kitchen: Updated Appliances
Living Room: Front of house
Lot: Extra Water/ Electric
Lot Dimensions: 144x304
Other Room 1: Large Sunroom
Other Room 2: Screened in porch
Road Surface: Paved
Sewer: City
Utility Room: With pantry
Water: City
Windows: All
Zoning: Large Lot Single Family Stw
Local Schools
School District: Skyline Elementary
Listed By / Shown By
Listed By
Agency Name: Fisher Provence, REALTORS
Agency Phone: 405-743-4440
Shown By
Agent Name: Sharon Perk Meier
Agent Phone: (918) 629-9713
Agency Title: Chinowth & Cohen

Estimate Your Payment
Estimated Payment
$ 1,113.58 per month $721.08 Principal & Interest $298.00 Property Tax $94.50 Homeowner's Insurance
1401 N Skyline Street | MLS# 134809
This single family home located at 1401 N Skyline Street, Stillwater, OK is currently listed for sale with an asking price of $324,000. This property was built in 1962 and has 4 bedrooms and 2 full baths with 2358 sq. ft. N Skyline Street is located in the Beverly Hill Ad subdivision within the Skyline Elementary school district. Search Beverly Hill Ad real estate on smeier.ccoklahoma.com today.